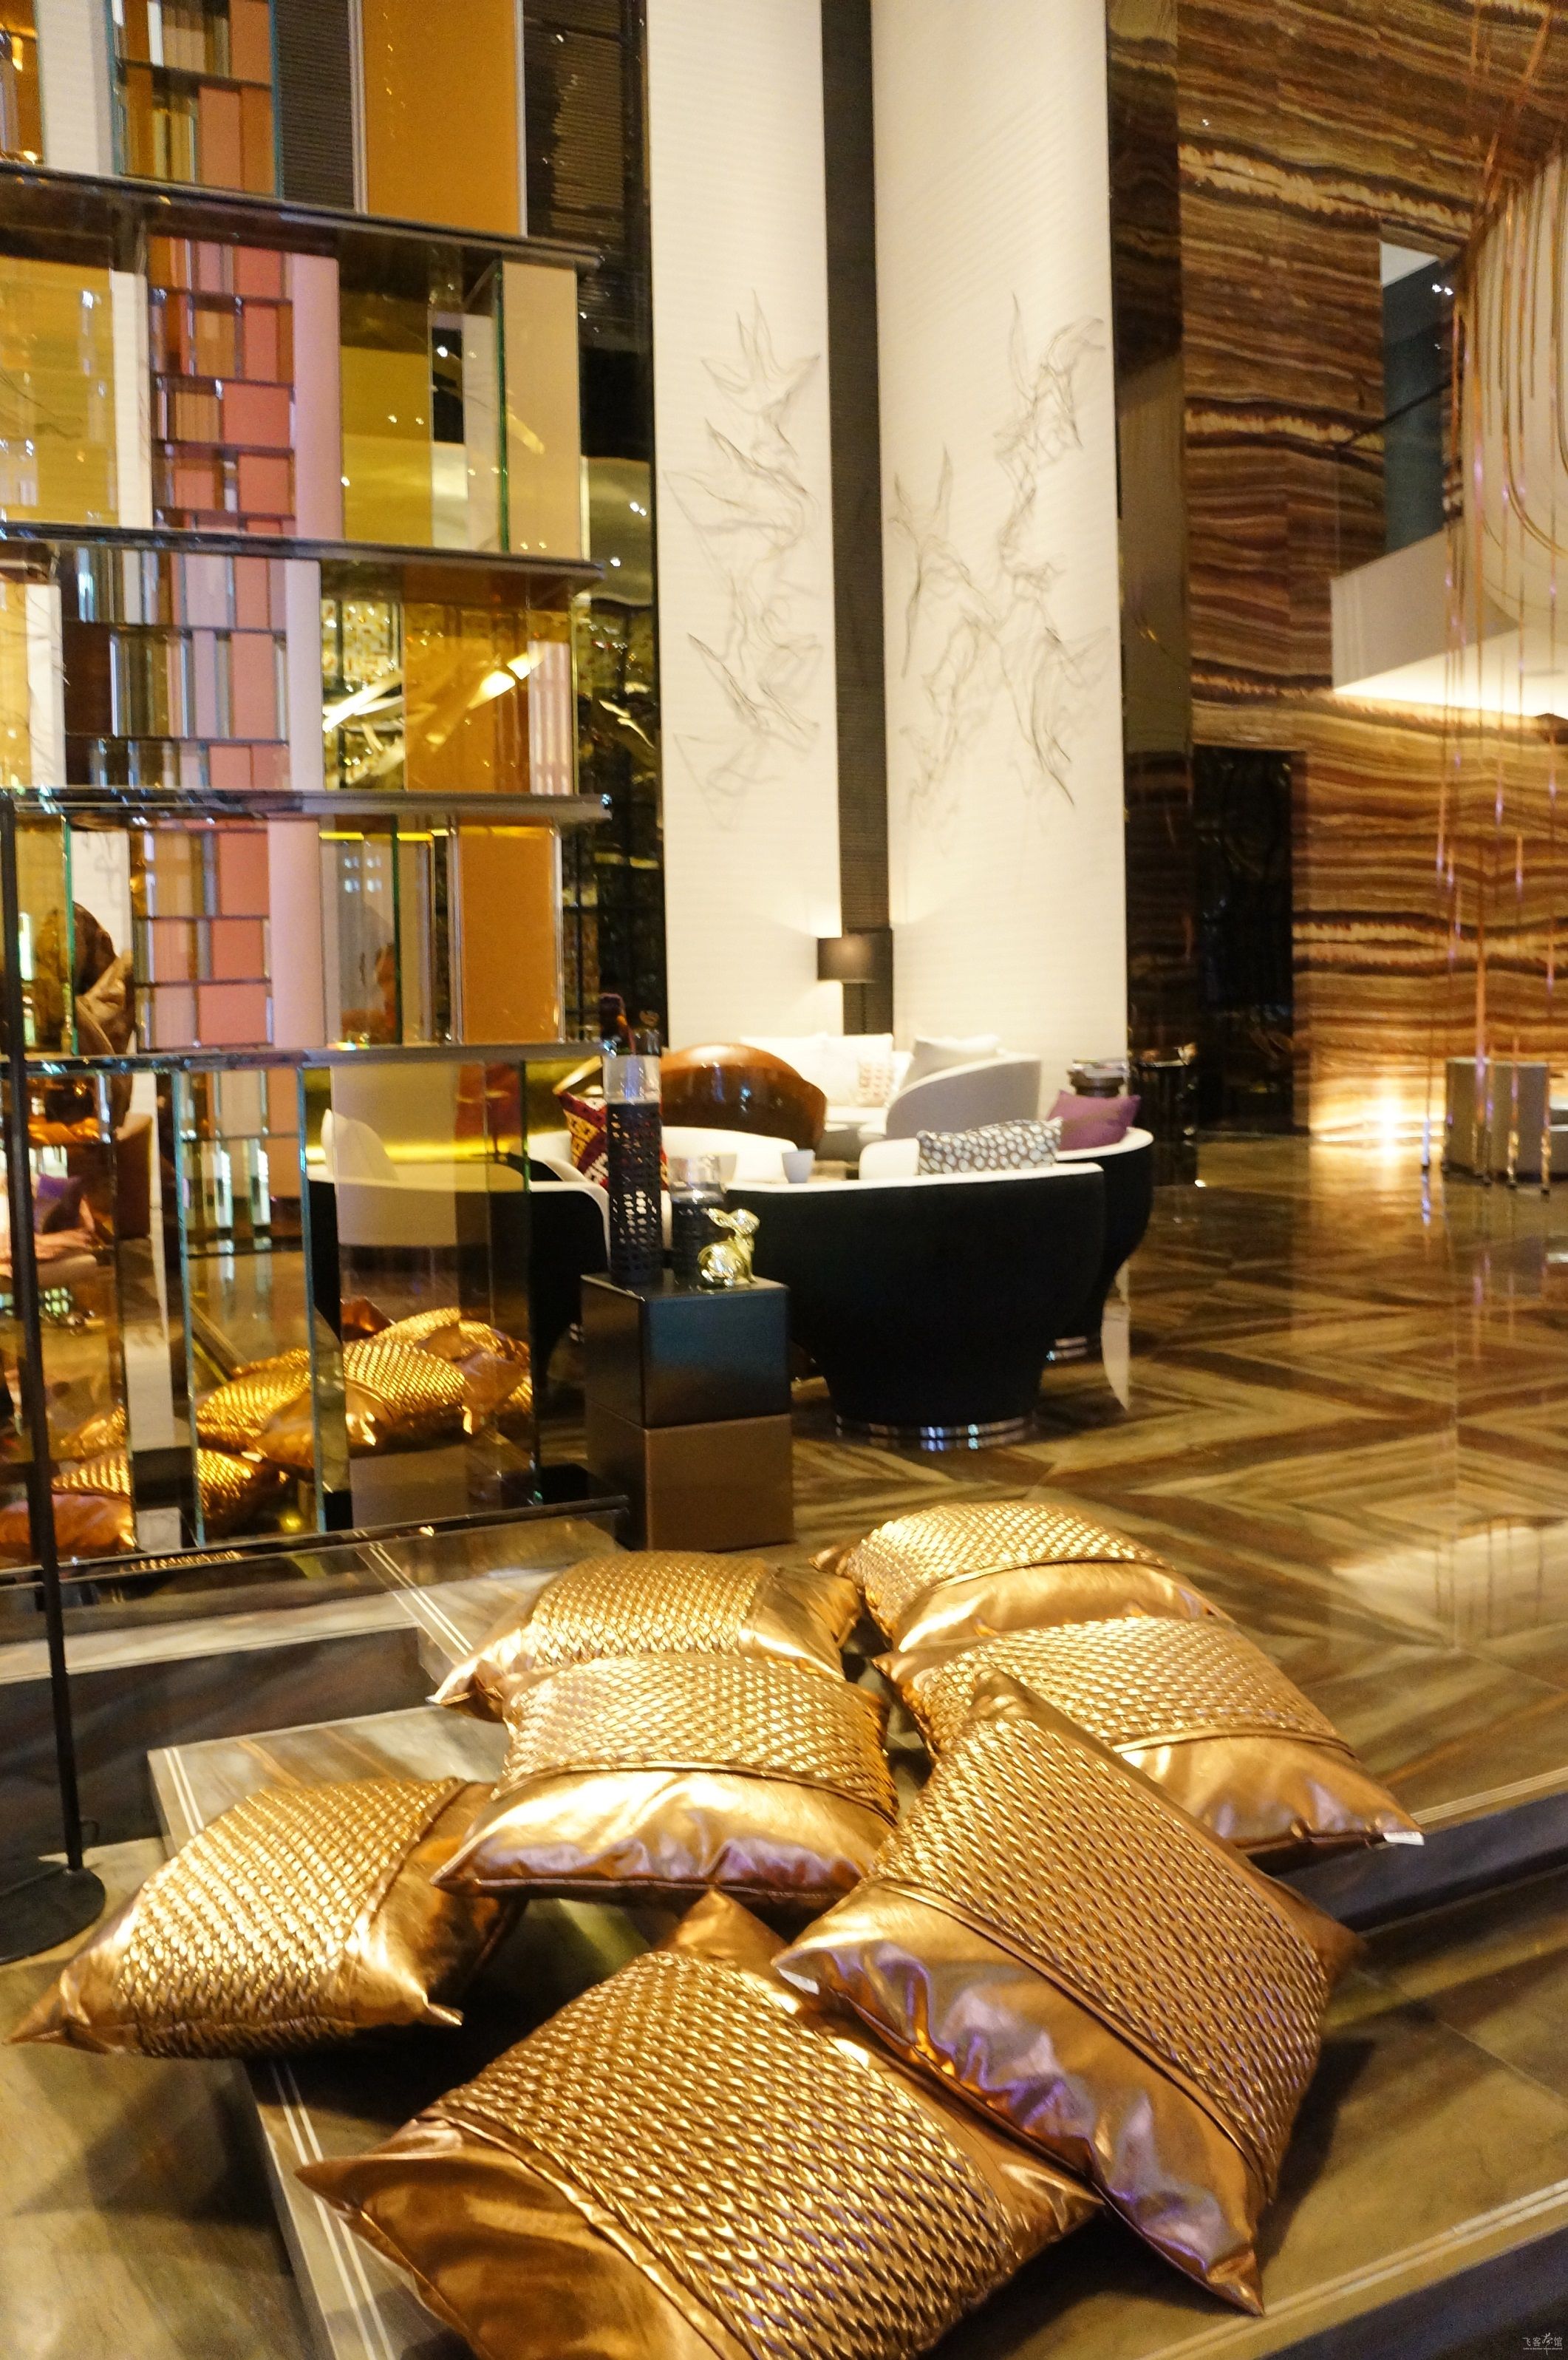
Office Interior Design in Penang — From Ordinary to Exceptional Workspaces
Penang is evolving. From the bustling commercial energy of George Town to the fast-growing corporate presence in Bayan Lepas Free Industrial Zone, the island’s workplace expectations are shifting. Multinational corporations, technology firms, shared services centres and fast-scaling SMEs are redefining how space supports performance.Office Interior Design Penang
As a creative yet strategic office interior designer, our firm sees this transformation not as a design trend—but as a structural shift in how businesses in Penang compete for talent, optimise real estate and express identity. Today, Office Interior Design Penang must go beyond aesthetics. It must respond to hybrid work, Gen Z expectations and the growing influence of co-working ecosystems across Northern Malaysia.
This is about moving from ordinary layouts to exceptional workspaces—measured not just by appearance, but by performance.
How Work is Evolving in Penang
Penang’s economy is anchored by electronics manufacturing, semiconductor production, medical technology and global business services. The presence of multinational players in Bayan Lepas, alongside local enterprises in George Town and emerging commercial nodes like Gurney Drive, has created a dynamic talent landscape.
Hybrid work adoption in Penang sits at a moderate but steady level. Manufacturing-linked roles remain site-based, yet corporate functions—HR, finance, engineering design, procurement—are increasingly flexible. Many companies now operate on structured hybrid models, typically two to three days in-office.
This creates a new challenge: how do you justify physical office space when not everyone is present daily?
Traditional desk rows no longer perform. Fixed seating leads to underutilised real estate, especially given rising rental pressure in Grade A buildings such as Hunza Tower and key developments in Bayan Lepas. Employers are also competing for young professionals graduating from Universiti Sains Malaysia and private institutions across the island. Gen Z expects more than a workstation. They seek meaning, connection and wellbeing—bukan sekadar tempat kerja (not just a place to work).
In this climate, workplace design in Penang must evolve from static layouts to adaptive ecosystems.
Designing for Activity-Based Working (ABW)
Activity-Based Working (ABW) is not about removing desks. It is about aligning space with purpose.
In Penang, where office footprints must be cost-efficient yet attractive to regional talent, ABW delivers measurable advantages:
-
Task-Based Zoning: Focus pods for engineering analysis, collaborative hubs for cross-functional meetings, touchdown counters for transient teams.
-
Quiet Zones: Essential for finance, compliance and design teams requiring deep concentration.
-
Informal Discussion Areas: Soft seating lounges encouraging spontaneous problem-solving.
-
Hot Desking & Booking Systems: Supporting hybrid attendance patterns while reducing wasted square footage.
For example, a 10,000 sq ft corporate office in Bayan Lepas operating at 60% average daily occupancy can reduce assigned seating by 30–40% through structured ABW planning. The result is not space reduction alone—it is space reallocation toward higher-value environments: collaboration suites, training rooms and social hubs.
Office Interior Design Penang should therefore focus on utilisation metrics, adjacency planning and behavioural mapping. Through workplace analytics and staff interviews, our firm identifies movement patterns and communication flows before finalising layouts.
The outcome? A modern office interior that feels intuitive rather than imposed.
Designing Workspaces That Attract and Retain Gen Z Talent
Gen Z professionals in Penang are digitally fluent, socially aware and wellness-conscious. Many grew up between island heritage and global exposure. They value authenticity and flexibility.
A Gen Z-ready workspace integrates:
-
Transparency in Design: Glass partitions, open sightlines and visual connectivity.
-
Biophilic Elements: Indoor planting, natural textures and daylight optimisation—especially important in tropical climates like Penang’s.
-
Tech-Enabled Collaboration: Wireless presentation systems, acoustic-treated video call rooms and seamless booking platforms.
-
Social Commons: Pantry cafés that double as event spaces, reflecting Penang’s rich kopi culture.
We often incorporate subtle local design cues—timber finishes inspired by heritage shophouses in George Town, muted Peranakan colour accents or artwork referencing local culture—ensuring the space feels rooted rather than generic.
Employer branding is no longer communicated only through recruitment campaigns. Physical space shapes perception. When candidates walk into a thoughtfully designed environment, they sense organisational clarity and care.
That emotional resonance—rasa selesa dan dihargai (feeling comfortable and valued)—supports retention far more effectively than slogans.
The Rise of Co-Working and Hybrid Ecosystems in Penang
Penang’s co-working ecosystem has matured steadily, particularly in George Town and along Gurney Drive. Flexible operators cater to startups, remote professionals and satellite corporate teams. Landlords increasingly offer plug-and-play suites within mixed-use developments.
Corporations are now adopting hybrid real estate strategies:
-
Core HQ in Bayan Lepas.
-
Satellite flexible spaces closer to residential clusters.
-
Short-term expansion suites for project teams.
This requires modular design thinking. Scalable partitions, demountable systems and adaptable MEP planning allow future resizing without major disruption.
Co-working space design Penang must prioritise hospitality-grade aesthetics combined with acoustic privacy and infrastructure robustness. High-speed connectivity, ergonomic furniture and adaptable event zones are baseline expectations.
Our firm approaches flexibility not as temporary but as strategic insurance against economic cycles and headcount fluctuation.
Smart, Data-Driven Workplace Design
Performance-driven office fit out contractor Penang projects must integrate technology from day one.
We embed:
-
Occupancy Sensors: Monitoring space utilisation.
-
Digital Room Booking Platforms: Reducing meeting room conflicts.
-
Acoustic Engineering: Essential in open-plan tropical environments.
-
Lighting Ergonomics: Balancing natural daylight with glare control.
-
HVAC Optimisation: Critical in Penang’s humid climate to maintain comfort and energy efficiency.
Sustainability is no longer optional. ESG reporting requirements for multinational tenants demand energy-efficient materials, low-VOC finishes and responsible sourcing. Smart metering and energy modelling support long-term operational savings.
Design decisions should align with measurable KPIs: employee satisfaction scores, retention rates, space efficiency ratios and energy consumption benchmarks.
Exceptional commercial interior design Penang is accountable—not decorative.
Delivering Office Interior Design in Penang the Right Way
Execution quality differentiates vision from reality.
Penang projects require coordination with local authorities, building management bodies and fire safety compliance under Malaysian regulations. MEP integration must align with building specifications, especially within high-rise corporate towers.
The contractor ecosystem in Penang is capable but varies in reliability. Structured procurement, transparent cost control and rigorous supervision are essential. Our firm manages phased renovations to minimise disruption—particularly for operational semiconductor and manufacturing-linked offices where downtime is costly.
We prioritise:
-
Detailed cost planning before tender.
-
Authority submissions and documentation accuracy.
-
Site supervision and quality audits.
-
Clear milestone tracking.
Office renovation Penang projects succeed when governance is disciplined and communication is constant.
A Future-Ready Workplace Design Partner in Penang
Companies choose our firm because we bridge creativity with construction literacy. We understand spatial programming, hybrid workforce psychology and the regulatory landscape of Northern Malaysia.
Our portfolio spans multinational offices, technology hubs and shared workspaces. We measure outcomes—improved utilisation rates, enhanced staff engagement and stronger brand alignment.
Office Interior Design Penang is not about chasing trends. It is about crafting environments that serve people, strategy and performance simultaneously.
From Workplace Strategy to Completion
Our methodology is structured:
-
Workplace consultation and behavioural analysis.
-
Spatial programming and adjacency planning.
-
Concept development with 3D visualisation.
-
Cost planning and procurement strategy.
-
Authority submission and compliance coordination.
-
Site supervision and quality inspection.
-
Installation, commissioning and post-occupancy review.
Every step connects design intent to operational reality.
Redesign Your Workplace for the Future in Penang
Penang’s business environment is evolving—maju ke hadapan (moving forward). Workspaces must do the same.
If your organisation is navigating hybrid transformation, talent competition or spatial inefficiency, it is time to rethink your environment. Let us transform your office from ordinary to exceptional—through strategic, people-centric and performance-driven design tailored to Penang’s unique rhythm.
The future of work on this island deserves nothing less.
Connect with us in


